

Primary on Main



Address
812 Stonegate, Kimberly, ID
Price
$ 699,999
Property Attributes
- MLS#99001847
- TypeSingle Family
- Listing Status New
- CountyTwin Falls
- CityKimberly
- NeighborhoodHeritage Farms
- Zip83341
- Style
- Year Built2019
- Taxes$ 4537
- Price$ 699,999
- Bedrooms6
- Full Bathrooms3
- Half Bathrooms0
- Sqr Footage3307
- Lot Size0.277 Acres
Data Source:
Intermountain MLS (IMLS)
Property Description
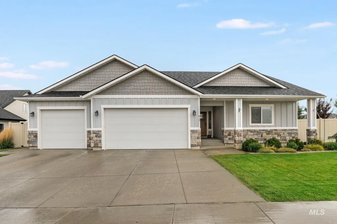
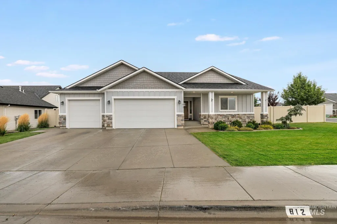
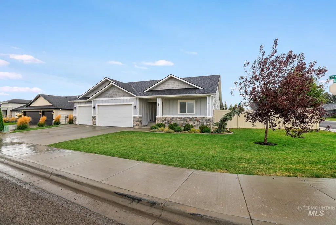
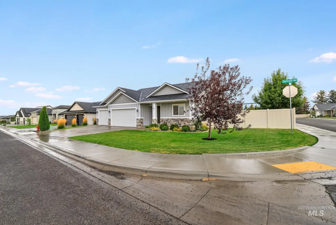
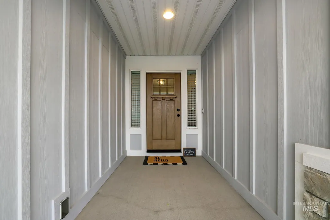
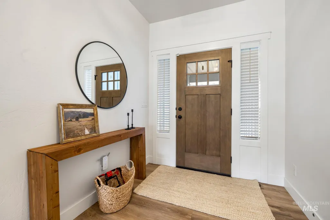
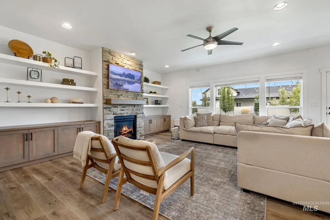
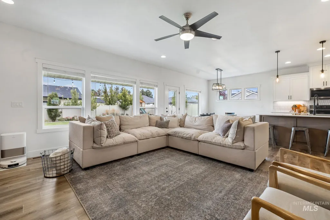
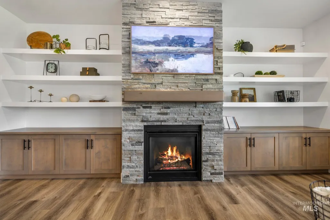
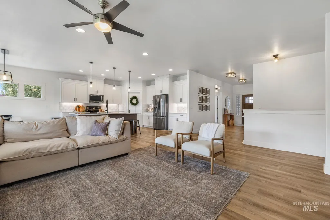
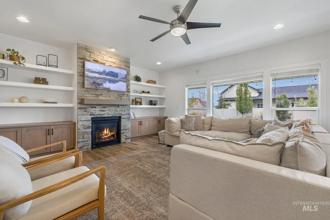
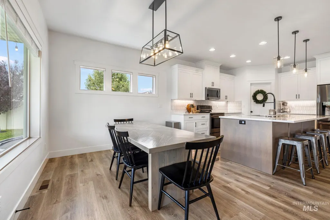
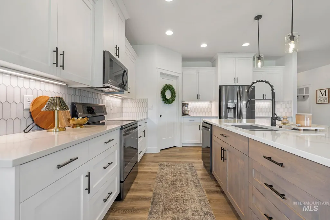
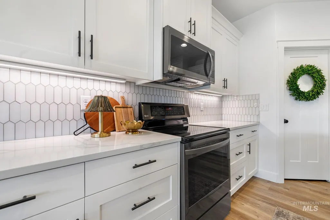
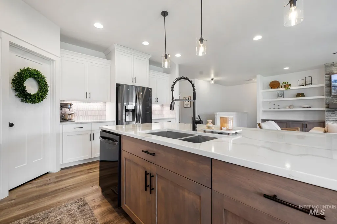
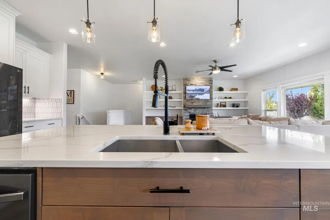
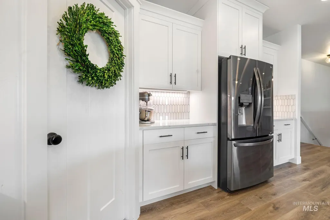
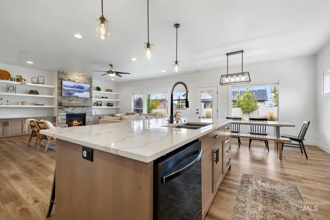
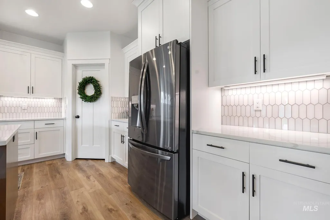
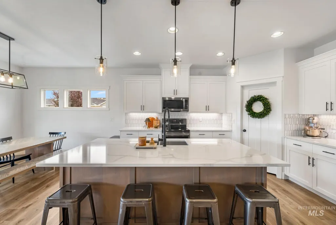
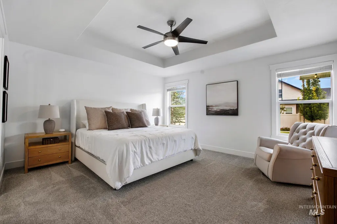
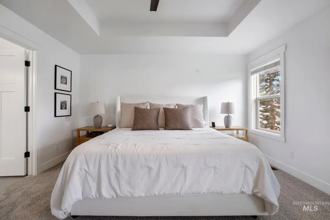
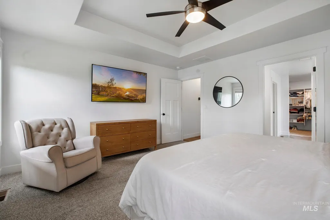
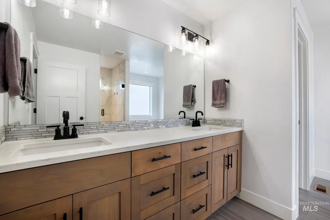
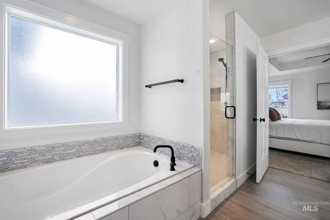
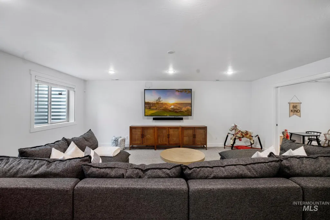
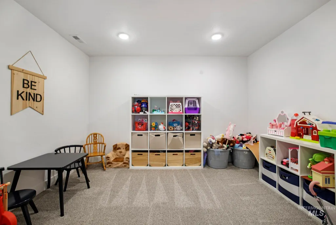
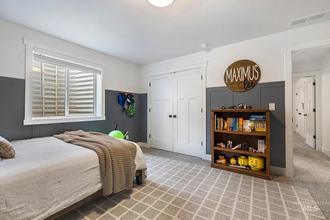
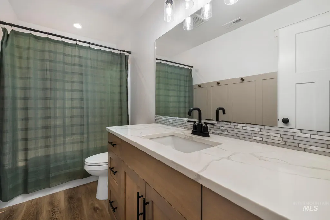
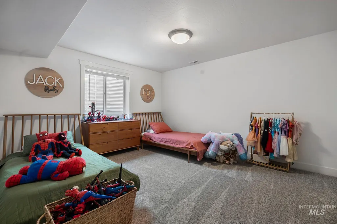
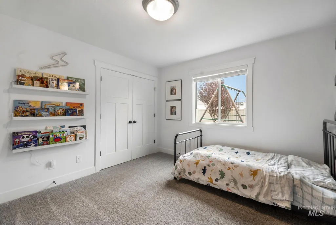
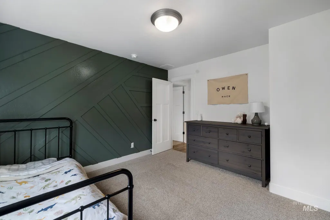
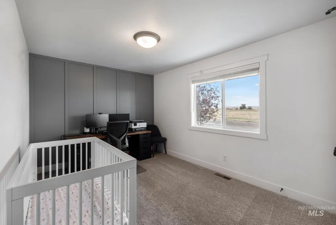
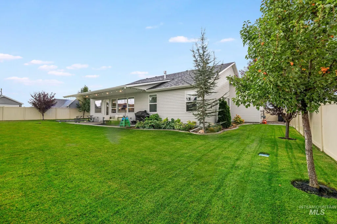
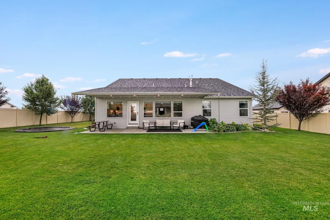
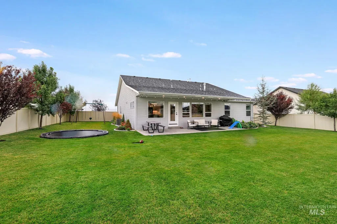
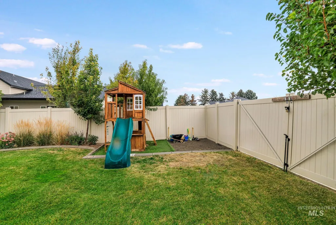
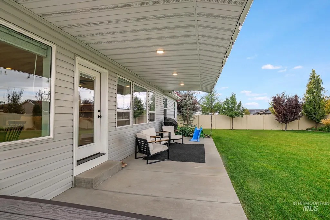
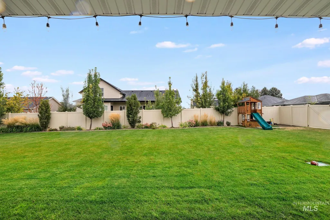
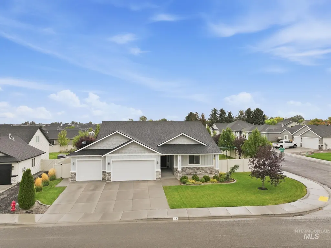
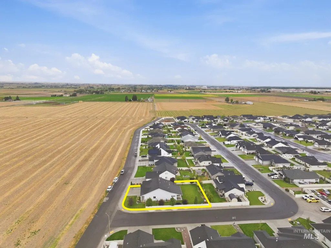
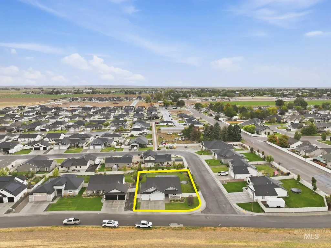
Welcome to 812 Stonegate in Kimberly’s Heritage Farm subdivision. Set on an oversized corner lot, this home features an award-winning floor plan with three bedrooms on the main level and three in the fully finished basement.The custom kitchen features beautiful quartz countertops, while a stone fireplace and custom built-ins bring warmth to the main living area. The primary suite includes a walk-in closet, walk-in tile shower, and large soaking tub. Downstairs, a second living room, playroom, and plenty of storage give everyone room to spread out.With three full bathrooms, a three-car garage, covered entry, covered patio, mature landscaping, and an in-ground trampoline, this home offers space and function inside and out. Built by a respected Southern Idaho builder and located close to Kimberly schools.
| Elementary School | Middle School | High School |
|---|---|---|
| Kimberly Elementary School | Kimberly Middle School | Kimberly High School |
| Price History | |
|---|---|
| 9/24/2026 | Listed $699,999 |
General Features
| Heating | Forced Air |
|---|---|
| Cooling | Central Air |
| Utilities | Sewer Connected |
| Roof | Composition |
| Appliances | Dishwasher |
| HOA Fee | 250 |
| Garage Spaces | 3 |
| Construction Materials | Frame |
| Year Built | 2019 |
| Levels | Single with Below Grade |
| Property Subtype | Single Family Residence |
| Tax Year | 2025 |
| Current Use | Single Family |
| Ownership | Fee Simple |
| Assoc Fee Paid Per | Annually |
| County | Twin Falls |
| Property Type | Residential |
| HOA | true |
| Attached Garage | true |
| Subdivision Name | Heritage Farms |
| Garage Y/N | true |
| Status | New |
| Directions | From Center St, South on Emerald, West on Stonegate Ave. |
| ModificationTimestamp | 2026-09-24T21:23:53.100Z |
| High School | Kimberly |
| City | Kimberly |
| High School District | Kimberly School District #414 |
| Lot Size Units | Acres |
| Lot Size Square Feet | 12066.12 |
| Carport Y/N | false |
| Listing Terms | Cash |
| Elementary School | Kimberly |
| Land Lease Y/N | false |
| Tax Annual Amount | 4537 |
| Middle/Junior High School | Kimberly |
| Building Area Units | Square Feet |
| Primary Bedroom Level | Main |
| Living Area Units | Square Feet |
| Standard Status | Active |
| Middle/Junior School District | Kimberly School District #414 |
| Elementary School District | Kimberly School District #414 |
| Legal Description | Kimberly Heritage Farms Subd No. 1 Lot 11 Block 2 (29-10-18 Sw) |
| LeasableAreaUnits | Square Feet |
| Freehold | IDX |
Interior Features
| Interior Amenities | Bath-Master |
|---|---|
| Flooring | Carpet |
| Fireplace Features | Gas |
| Air Conditioning Y/N | true |
| Heating Y/N | true |
| Fireplace Y/N | true |
| Above Grade Finished Area | 1989 |
| Total Bedrooms | 6 |
| Below Grade Finished Area | 1318 |
| Main Level Bedrooms | 3 |
| Main Level Bathrooms | 2 |
| Below Grade Finished Area Unit Type | Square Feet |
| LivingAreaSource | Public Records |
| Below Grade Finished Area Source | Public Records |
| Above Grade Finished Area Source | Public Records |
| Above Grade Finished Area Unit Type | Square Feet |
| Total Baths | 3 |
| Family Room Level | Main |
| Bedroom 5 Level | Lower |
| Bedroom 4 Level | Lower |
| Bedroom 3 Level | Main |
| Second Bedroom Level | Main |
Exterior Features
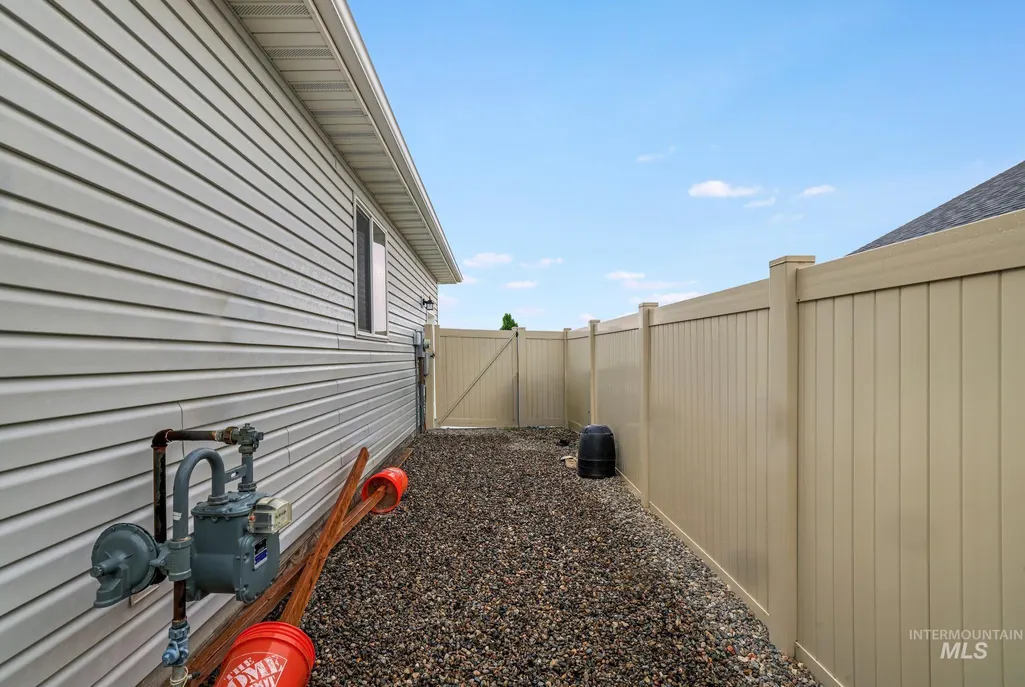
| Fencing | Full |
|---|---|
| Parking Features | Attached |
| Lot Features | 10000 SF - .49 AC |
| Water Source | City Service |
| Total Parking | 3 |
| Lot Size Area | 0.277 |
| Foundation Details | Crawl Space |
| Building Area Total | 3307 |
| Lot Size Acres | 0.277 |
| Covered Spaces | 3 |
Amenities
- Foreclosure
- Views
- Short Sale
- New Construction
- Adult 55+
- Lease To Own
- No HOA Fees
- Furnished
- Primary On Main
- Air Conditioning
- Seller Finance
- Green
- Fixer Upper
- Horse
- Golf
- Fireplace
- Deck
- Garage
- Basement
- Pool
Property vs Single Family Average in 83341
Price
Taxes
Year Built

